Your Search Results

r=1-25

5BR Post and Beam Home in the Heart of Killington

163 Rocky Ridge Road Killington VT 05751

Killington, VT163 Rocky Ridge Road

Price$849,000

Est. Mortgage: $/month

MLS Number 5109266

  • Residential Single Family
  • PricePerSqFt 416.18
  • Address 163 Rocky Ridge Road
  • Construction Existing
  • Bedrooms 5

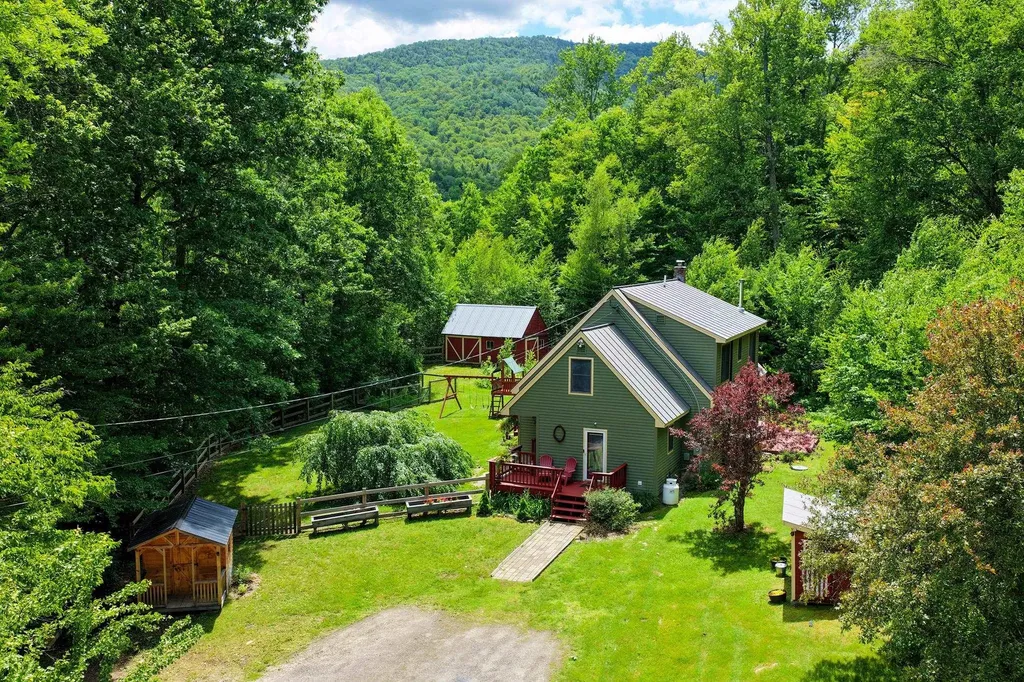
A truly special Killington property, this distinctive 1968 post-and-beam home pairs timeless mountain character with the comforts and updates today’s buyers expect. Set behind an elegant sweeping drive, the home sits in an exceptional, park-like setting with mature landscaping that creates a sense of privacy and arrival rarely found so close to the Killington Road and resort. Inside, the original rustic character shines through vaulted ceilings with exposed beams, warm maple and cherry floors, knotty pine ceilings, rustic barnboard walls, and a massive floor-to-ceiling fieldstone fireplace crowned by a hand-hewn timber mantel. The updated kitchen blends naturally with these classic elements, while an expansive hot tub room and sauna invite long après-ski evenings and year-round relaxation. A double-roof design with additional insulation enhances efficiency and comfort in every season. The walkout lower level adds remarkable versatility with a private in-law apartment, complete with its own fieldstone fireplace—ideal for guests, extended family, a caretaker, or potential rental use. Multiple covered and open decks extend living outdoors, overlooking beautifully established grounds that feel more like a private mountain park than a resort property. And then there’s the rare three-car detached garage, offering room for vehicles, skis, bikes, toys, tools and everything else that comes with the Vermont lifestyle, plus a partially finished upper level for storage or future possibilities. With world-class skiing, riding and mountain biking just minutes away, this is more than a mountain home—it’s a place to settle in, spread out, and enjoy Killington in every season. Explore the immersive interactive 3-D tour here.

Listed by Killington Pico Realty

$
$
%
$/month over payments
Federal 30-year interest rate: 7.4% last updated on Oct 15, 2026
* All Figures are estimates. Check with your bank or proposed mortgage company for actual interest rates.
This product uses the FRED® API but is not endorsed or certified by the Federal Reserve Bank of St. Louis.

Virtual TourSave FavoriteSchedule TourAsk A QuestionMore Details

3BR Ski Chalet with Views of Killington!

183 Southview Path Killington VT 05751

Killington, VT183 Southview Path

Price$810,000

Est. Mortgage: $/month

MLS Number 5112534

  • Residential Single Family
  • PricePerSqFt 356.83
  • Full Bath 2
  • Address 183 Southview Path
  • Construction Existing

Tucked away at the end of a quiet dead-end road, this three-bedroom mountain contemporary offers a wonderful combination of privacy, views and four-season convenience. A wall of windows fills the living room with dramatic winter views toward Killington, while exposed beams, gleaming Brazilian redwood floors and a brick fireplace create a warm, inviting setting for après-ski evenings.  Completely renovated, the kitchen and dining area is designed for both everyday enjoyment and entertaining, with vaulted ceilings, contemporary pendant lighting, French provincial cabinetry, tiled backsplash, 24-inch floor tile and a generous four-seat breakfast bar topped with gleaming granite. A formal foyer, 3/4 bathroom with walk-in shower and a spacious primary bedroom suite on the same level, offer the convenience of one-level living. Upstairs, two comfortable guest bedrooms - including one with its own sitting room - and an updated full bath provide plenty of room for family and friends. The walkout lower level expands the living space considerably, with a large family room, gear-friendly mudroom, a flex room ideal for a home office, yoga or exercise space, and a utility room with roughed-in bath. Additional unfinished space provides abundant storage. Outside, mature perennial gardens, a view-filled deck and a two-car garage round out the package. Conveniently located just off the Killington Road - minutes from the best skiing, riding, and mountain biking in New England - this versatile home is equally well suited as a private mountain getaway or a short-term rental property. Either way, don't miss this opportunity to own a special property in the heart of Killington. Check out the interactive and immersive 3-D Virtual Tour - Click here! 

Listed by Killington Pico Realty

$
$
%
$/month over payments
Federal 30-year interest rate: 7.4% last updated on Oct 15, 2026
* All Figures are estimates. Check with your bank or proposed mortgage company for actual interest rates.
This product uses the FRED® API but is not endorsed or certified by the Federal Reserve Bank of St. Louis.

Virtual TourSave FavoriteSchedule TourAsk A QuestionMore Details

New Construction in Great Hawk!

300 Great Hawk Road Rochester VT 05767

Rochester, VT300 Great Hawk Road

Price$799,000

Est. Mortgage: $/month

MLS Number 5100533

  • Residential Single Family
  • PricePerSqFt 640.22
  • Full Bath 1
  • Address 300 Great Hawk Road
  • Construction Existing

New construction is a rare find in Vermont, where some of the nation's oldest housing stock offers timeless character but often comes with ongoing maintenance and costly updates. This thoughtfully designed four-bedroom chalet in Rochester's Great Hawk community delivers the best of both worlds — contemporary mountain style, exceptional energy efficiency, and the peace of mind that comes with a brand-new home. Set atop a sunny knoll at the end of a gently winding driveway, the property offers privacy and seclusion. A striking slab of locally harvested Vermont Verde granite welcomes you to the covered entrance, setting the tone for the craftsmanship found throughout. Inside, a spacious foyer doubles as a convenient first-floor laundry, complete with high-efficiency washer and dryer. The open living area is filled with natural light beneath soaring vaulted ceilings, where exposed beams incorporate subtle ambient lighting below and accent lighting above. Designed for comfort in every season, the home features radiant floor heat throughout, an efficient on-demand hot water system, heat pump mini-splits, and a carefully engineered combination of spray-foam and Rockwool insulation for exceptional comfort and efficiency. The beautifully appointed kitchen offers natural wood cabinetry, gleaming granite countertops, and stainless steel appliances, including a dual-fuel five-burner gas range with double ovens. Just beyond, a full-length deck extends the living space outdoors, providing the perfect setting for morning coffee, evening gatherings, or simply enjoying the peaceful woodland surroundings. Throughout the home, bold black-framed windows create a striking architectural contrast against a warm, neutral palette. Occupying the entire upper level, the private primary suite offers a spacious walk-in closet and a generous ensuite bath, creating a peaceful retreat at the end of the day. The fully finished walkout lower level features two guest bedrooms, a full bath, and a comfortable family room with an attractive kitchenette, providing outstanding flexibility for extended family, guests, or multi-generational living as well as rental opportunities. As a member of the Great Hawk community, you'll enjoy access to a crystal-clear private swimming pond, tennis courts, scenic walking trails, and breathtaking mountain vistas. Ideally located in the heart of Vermont's Green Mountains, the property is just minutes from renowned ski areas, endless outdoor recreation, and the historic village of Rochester. Within an easy drive of Boston, Montreal, and New York City, this exceptional home offers the rare opportunity to own a brand new mountain retreat equally suited as a vacation escape, investment property, or full-time residence. Click here to explore the immersive and interactive 3-D tour.

Listed by Killington Pico Realty

$
$
%
$/month over payments
Federal 30-year interest rate: 7.4% last updated on Oct 15, 2026
* All Figures are estimates. Check with your bank or proposed mortgage company for actual interest rates.
This product uses the FRED® API but is not endorsed or certified by the Federal Reserve Bank of St. Louis.

Virtual TourSave FavoriteSchedule TourAsk A QuestionMore Details

Historic Vermont Farmhouse on 54.4 Acres Bordering Green Mountain National Forest

2238 Upper Michigan Road Pittsfield VT 05762

MLS Number 5097001

  • Residential Single Family
  • PricePerSqFt 366.27
  • Full Bath 1
  • Construction Existing
  • Bedrooms 3

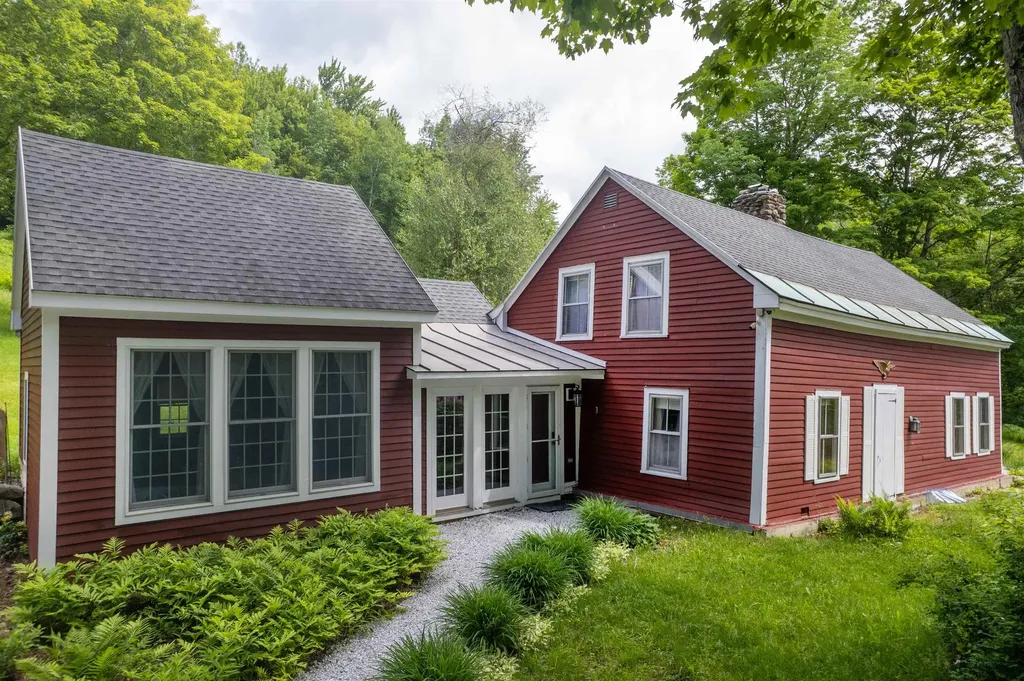
Tucked away at the end of Upper Michigan Road on 54.4 private acres bordering the Green Mountain National Forest, this remarkable 1825 Vermont farmhouse offers breathtaking long-range mountain views in an unforgettable setting. Rich in authentic character, the home showcases rustic knotty pine walls, exposed hand-hewn beams, wide plank floors, and a fieldstone fireplace hearth. The home's low ceilings and gently uneven floors are not imperfections — they are reminders of a time when homes were built by hand and meant to last. A thoughtfully designed addition in 1996 blends seamlessly with the original home, providing modern comfort with a spacious primary bedroom featuring 10-foot ceilings and custom built-ins, a guest bedroom, and a beautifully updated full bath. The expansive living area offers inviting spaces to gather around the woodstove, enjoy movie nights, or relax with family and friends. The vintage-inspired kitchen and dining area, with vaulted ceilings, warm pine finishes, and a picnic-style dining table, is ideal for casual entertaining. Upstairs, two additional guest bedrooms and a powder room provide comfortable accommodations. Outside, more than 30 acres of managed woodland extend along both sides of the town road, complemented by open lawns, mature perennial gardens, and endless opportunities to enjoy the spectacular southern views. A detached two-car garage with overhead storage provides ample space for vehicles and outdoor gear. Snowmobiling, ATV riding, hiking, mountain biking, and snowshoeing are all accessible directly from the property. A state wastewater permit for an additional three-bedroom home offers exceptional flexibility for future expansion or a family compound. This is a rare opportunity to own a legacy Vermont property where history, privacy, recreation, and extraordinary natural beauty come together. View the immersive and interactive 3-D tour here.

Listed by Killington Pico Realty

$
$
%
$/month over payments
Federal 30-year interest rate: 7.4% last updated on Oct 15, 2026
* All Figures are estimates. Check with your bank or proposed mortgage company for actual interest rates.
This product uses the FRED® API but is not endorsed or certified by the Federal Reserve Bank of St. Louis.

Virtual TourSave FavoriteSchedule TourAsk A QuestionMore Details

Luxury Trailside 2BR in Killington Village

526 East Mountain Road Killington VT 05751
Active With Contract

MLS Number 5109710

  • Condo
  • PricePerSqFt 608.11
  • Square Feet 1,110
  • Bedrooms 2
  • New Contruction Existing

At Trail Creek, the mountain comes to your door - literally. A real trail leads straight home, in a complex so core to Killington's identity, there’s a run named after it. Delivered turnkey, this newly renovated two-bedroom, two-full-bath residence has been reimagined for today's luxury resort owner. The interior is anchored by three focal points: a handcrafted stone, wood-burning fireplace, an open kitchen with granite countertops and stainless-steel appliances, and sliders opening to a private patio for mountain sunsets and alfresco dining. The quality of the renovation runs deep - new wood flooring throughout, new millwork, baseboards, solid-core doors, hardware, and custom dimmable lighting. Both full baths are spa-inspired, and an oversized mudroom can easily handle four seasons' worth of gear. In-unit washer / dryer included. Beyond your front door, owners and guests enjoy exclusive access to the private Trail Creek Clubhouse, with an indoor pool, two hot tubs, sauna, fitness center, locker rooms, and game room. Living in the heart of Killington Village, you are directly across from the 18-hole golf clubhouse, next to the Killington Grand with Preston's restaurant, and minutes to the Snowshed and Ramshead high-speed lifts. A free seasonal shuttle offers car-free rides to the Access Road, Bear Mountain, and Killington's dining and nightlife, including legendary spots like The Wobbly Barn, Foundry, Pickle Barrel, ski shops, and stores in the Beast of the East. Lightly used, impeccably maintained, and not currently in a rental program, this residence is ready for you to move in and start living the Killington lifestyle, or offers exceptional rental revenue potential should you choose to leverage it. Trail Creek residences of this caliber rarely come to market, so call, text or email to schedule your private tour.

Listed by Killington Pico Realty

$
$
%
$/month over payments
Federal 30-year interest rate: 7.4% last updated on Oct 15, 2026
* All Figures are estimates. Check with your bank or proposed mortgage company for actual interest rates.
This product uses the FRED® API but is not endorsed or certified by the Federal Reserve Bank of St. Louis.

Virtual TourSave FavoriteSchedule TourAsk A QuestionMore Details

Views from Mount Mansfield to Mt. Washington!

133 Rousseau Road Royalton VT 05068

Royalton, VT133 Rousseau Road

Price$660,000

Est. Mortgage: $/month

MLS Number 5093041

  • Residential Single Family
  • PricePerSqFt 452.67
  • Full Bath 2
  • Address 133 Rousseau Road
  • Construction Existing

Extraordinary 9.93-acre property perched high above the charming village of Royalton, offering breathtaking panoramic views of central Vermont and beyond. On clear days, enjoy sweeping vistas stretching from Camel's Hump and Mount Mansfield to Mount Washington and New Hampshire's Presidential Range. Built in 2021, this thoughtfully designed home features an open-concept floor plan filled with natural light and framed by spectacular mountain views. The chef's kitchen is equipped with a ZLINE six-burner gas cooktop, GE Profile stainless steel appliances, including a double wall convection oven, and a large center island with breakfast bar seating. The first-floor primary suite offers a spacious walk-in closet with custom shelving and a beautifully appointed bath featuring double vanities and a tiled walk-in shower with dual shower heads. Newly completed in 2025, the walkout lower level adds two guest bedrooms, a den, full bath, and utility room, providing flexible space for family, guests, or remote work.  Large windows throughout the home showcase the dramatic landscape and provide a front-row seat to Vermont's ever-changing seasons, from vibrant fall foliage to snow-capped mountain peaks. Whether enjoying a morning coffee at sunrise or relaxing at day's end, the setting offers a remarkable sense of peace, privacy, and connection to the natural beauty that surrounds it. Energy-efficient features include a Viessmann high-efficiency boiler, radiant floor heat, rock wool insulation, and a standby generator for year-round comfort and peace of mind. The detached garage includes two vehicle bays plus an oversized third bay ideal for storage, hobbies, or recreational equipment. A private country setting just minutes from South Royalton, Vermont Law and Graduate School, Woodstock, the Upper Valley, and several ski areas. A rare opportunity to enjoy exceptional views, modern efficiency, and Vermont living at its finest.

Listed by Killington Pico Realty

$
$
%
$/month over payments
Federal 30-year interest rate: 7.4% last updated on Oct 15, 2026
* All Figures are estimates. Check with your bank or proposed mortgage company for actual interest rates.
This product uses the FRED® API but is not endorsed or certified by the Federal Reserve Bank of St. Louis.

Virtual TourSave FavoriteSchedule TourAsk A QuestionMore Details

Cottage on 15 Acres with Frontage on White River!

333 Childrens Camp Road Stockbridge VT 05772

MLS Number 5103851

  • Residential Single Family
  • PricePerSqFt 413.9
  • Full Bath 1
  • Construction Existing
  • Bedrooms 3

Tucked away on 15 private acres with nearly 500 feet of frontage along the pristine White River, this enchanting timber frame cottage offers the kind of Vermont lifestyle that has become increasingly difficult to find. Here, the river flows past dramatic ledges into deep, crystal-clear swimming holes, world-class fly fishing awaits just beyond your door, and the pace of life naturally slows to match the rhythm of the water. Rich in authentic character, the home celebrates traditional craftsmanship at every turn. Hand-hewn posts and beams, beautifully refinished wide pine plank floors, soaring vaulted ceilings, and a magnificent fieldstone fireplace create a warmth and authenticity that simply cannot be replicated. The home's cozy rooms and gently uneven floors aren't imperfections—they're reminders of a time when homes were built by hand, using natural materials, and designed to stand for generations. The spacious country kitchen honors that heritage while embracing modern comfort. A generous breakfast bar, double farmhouse sink, six-burner stainless gas range beneath a handcrafted European-inspired stucco and tile hood, and contemporary skylights make the space equally suited for preparing holiday feasts or enjoying a quiet morning coffee before heading outside. Two inviting guest bedrooms on the main level share a wonderfully retro bath featuring a jetted tub set into custom cherry cabinetry, a tiled steam shower, and terra-cotta floors. Above, a whimsical loft overlooks the living room—a perfect gathering place for books, board games, or movie nights—while the adjacent primary suite enjoys vaulted ceilings, tranquil woodland views through a dramatic twelve-panel window, and a timeless clawfoot soaking tub. Outside, the property is every bit as captivating as the home itself. A welcoming wraparound porch overlooks open lawns, mature perennial gardens, and beautiful eastern views. Wander the old town road to a private spring-fed pond where birds and wildlife flourish, or follow cleared woodland trails to your own spectacular stretch of riverfront. Evenings are best spent around the outdoor stone fireplace beneath a canopy of stars, while the small barn provides plenty of room for kayaks, fishing gear, mountain bikes, and all the equipment that accompanies a life lived outdoors. Whether casting a fly, floating the river, hiking, mountain biking, snowshoeing, or simply listening to the sound of moving water, every season brings new opportunities to connect with nature. Properties like this are exceptionally rare—an authentic Vermont retreat where history, craftsmanship, privacy, and adventure come together to create a place that will be treasured for generations. View the immersive 3-D Tour by Clicking Here  Charming timber frame cottage on 15 private acres with nearly 500 feet of frontage along the pristine White River, where world-class fly fishing, crystal-clear swimming holes, and the soothing sounds of flowing water create an unforgettable Vermont retreat. Rich in authentic character, this extraordinary home showcases hand-hewn posts and beams, beautifully refinished wide pine floors, vaulted ceilings, and a welcoming living room anchored by a traditional fieldstone fireplace. Cozy bedrooms and gently uneven floors aren't imperfections - they're reminders of a time when homes were built by hand and meant to last. The spacious country kitchen blends timeless charm with modern convenience, featuring a large breakfast bar, farmhouse sink, six-burner gas range beneath a handcrafted stucco and tile hood, and contemporary skylights. A whimsical loft overlooks the living room, while the primary suite offers vaulted ceilings, woodland views, and a classic clawfoot soaking tub. Outside, enjoy a wraparound porch, perennial gardens, open lawns, a private spring-fed pond, wooded trails, an outdoor stone fireplace, and a small barn for recreational gear. Fish, swim, tube, hike, bike, or snowshoe directly from your own property. Rarely does a home so perfectly capture the spirit of Vermont, where history, privacy, and outdoor adventure come together in one remarkable setting. Offer deadline 8/18/26.

Listed by Killington Pico Realty

$
$
%
$/month over payments
Federal 30-year interest rate: 7.4% last updated on Oct 15, 2026
* All Figures are estimates. Check with your bank or proposed mortgage company for actual interest rates.
This product uses the FRED® API but is not endorsed or certified by the Federal Reserve Bank of St. Louis.

Virtual TourSave FavoriteSchedule TourAsk A QuestionMore Details

Authentic Log Home with Sophisticated Updates

7 Lilliesville Road Stockbridge VT 05772

Stockbridge, VT7 Lilliesville Road

Price$635,000

Est. Mortgage: $/month

MLS Number 5110609

  • Residential Single Family
  • PricePerSqFt 358.55
  • Full Bath 2
  • Address 7 Lilliesville Road
  • Construction Existing

Handcrafted by a second-generation local log home builder, this impeccably maintained 3-bedroom Stockbridge log home is an authentic Vermont retreat with an unexpectedly sophisticated side. Built in 1993, the beautifully preserved logs and chinking remain like new, while thoughtful updates and distinctive dcor create a wonderful balance of traditional cabin character and modern comfort. Inside, vaulted ceilings, warm pine walls and ceilings, and striking hardwood floors with intricate inlay detail set the tone. A handsome red Vermont Castings woodstove anchors the living room, while colorful lighting, fixtures and furnishings add a playful, contemporary counterpoint. The well-designed kitchen is equally at home preparing a family feast or entertaining friends, with custom cherry cabinetry, gleaming granite, stainless appliances, a hammered copper sink and designer fixtures. A convenient mudroom entry, first-floor laundry, luxurious radiant floor heat and minisplit heat pumps add comfort and everyday ease. The attached two-car garage provides another surprise: an expansive unfinished bonus room above, already framed and insulated with vaulted ceilings. A remarkable wall of built-ins surrounds a dramatic arched window sitting area overlooking the woodlands, while a covered deck takes in views of Lilliesville Brook and the neighboring equestrian farm. Envision a family room, studio, guest quarters or luxurious primary suite. Outside, the Vermont lifestyle unfolds naturally, from the covered porch and landscaped lawn to the firepit, hammock and brookside setting. River Road invites leisurely walks and bike rides, while the nearby White River offers fly fishing, swimming and quiet places to simply enjoy the river view. With Killington, Pico, Woodstock, and I-89 all within easy reach, this special property is equally suitable as a year-round home or an exceptional mountain getaway. Offered fully furnished and equipped - move in and experience mountain living today!

Listed by Killington Pico Realty

$
$
%
$/month over payments
Federal 30-year interest rate: 7.4% last updated on Oct 15, 2026
* All Figures are estimates. Check with your bank or proposed mortgage company for actual interest rates.
This product uses the FRED® API but is not endorsed or certified by the Federal Reserve Bank of St. Louis.

Virtual TourSave FavoriteSchedule TourAsk A QuestionMore Details

Fully furnished, move-in ready townhouse with open floor plan and views of Pico!

175 Overbrook Drive Mendon VT 05701

MLS Number 5081603

  • Condo
  • PricePerSqFt 392.79
  • Square Feet 2,413
  • Bedrooms 3
  • New Contruction Existing

Fully furnished and move-in ready, this nicely appointed split-level townhouse offers an open floor plan and beautiful views of Pico Mountain. Located in the desirable Robinwood community directly across the street from Pico Resort, the property comprises the left side of a two-unit private condominium complex. Common expenses are shared equally between the two owners, so condo fees are minimal. The main level features a bright, open living area with lovely mountain views, a well-designed kitchen with ample cabinet and counter space, and a generous L-shaped breakfast bar ideal for entertaining. The primary bedroom includes a private ensuite bath, while two additional guest bedrooms and a second full bathroom provide comfortable accommodations for family and visitors. The walkout lower level offers an expansive family room along with another full bathroom, creating the perfect space for relaxing or hosting additional overnight guests. For those seeking even more luxury, the exterior is pre-wired for an outdoor hot tub—an ideal place to unwind after a day of skiing, riding, or hiking. Rare among Killington-area properties—especially condominiums—this home features an attached, heated two-car garage, ensuring you're always ready when fresh powder calls. Built in 2010, this certified Vermont Energy Star home meets or exceeds the Vermont Residential Energy Code, delivering year-round comfort and efficiency. Situated on the Killington/Mendon town line, this exceptional Robinwood location provides access to the highly regarded Barstow School District and is just minutes from Killington Resort for world-class skiing and mountain biking. With direct trailhead access to the Long Trail and Pico Resort just across the road, this inviting mountain home offers year-round adventure right outside your door - come experience the best of Vermont living. Explore the immersive 3-D Virtual Tour here!

Listed by Killington Pico Realty

$
$
%
$/month over payments
Federal 30-year interest rate: 7.4% last updated on Oct 15, 2026
* All Figures are estimates. Check with your bank or proposed mortgage company for actual interest rates.
This product uses the FRED® API but is not endorsed or certified by the Federal Reserve Bank of St. Louis.

Virtual TourSave FavoriteSchedule TourAsk A QuestionMore Details

3BR Mountain Chalet with Long Range Views

152 Great Hawk Road Rochester VT 05767

Rochester, VT152 Great Hawk Road

Price$550,000

Est. Mortgage: $/month

MLS Number 5109527

  • Residential Single Family
  • PricePerSqFt 337.01
  • Full Bath 1
  • Address 152 Great Hawk Road
  • Construction Existing

Welcome to 152 Great Hawk Road, a classic architect-designed mountain chalet where dramatic contemporary design, long-range Green Mountain views and the natural beauty of Vermont come together. Set at the end of a long, sweeping driveway, this distinctive home enjoys a wonderful sense of privacy, with a generous two-car garage, beautifully landscaped approach and sprawling open lawn creating an exceptional mountain setting. Inside, the bright and sunny main living area immediately impresses with soaring vaulted ceilings, gleaming wide-plank floors, full-height custom windows and a dramatic floor-to-ceiling fieldstone fireplace. The open layout flows naturally into the kitchen and dining area, creating an inviting space for everyday living or gathering with family and friends. From the living and dining areas—and especially from the private covered balcony—enjoy sweeping views of the surrounding Green Mountains. A loft overlooking the main living space provides a unique office or creative retreat, complete with a daybed for additional guests. Below, the walkout level offers a quiet separation between gathering and resting spaces, with a primary bedroom, guest bedroom, classic Hawk bunkroom and convenient access to the outdoors. Practical improvements including a standby generator and spray-foam insulated basement provide added comfort and peace of mind through Vermont's changing seasons. Outside, a lovely stone patio overlooking the open lawn is the perfect place to take in the sunset, entertain on a summer evening or simply enjoy a clear night beneath the stars. As a Great Hawk Colony member, enjoy the recently upgraded community swimming pond, tennis courts and walking trails, all within the heart of the Green Mountains. Close to Killington, Sugarbush and other area ski resorts, this exceptional chalet is equally suited for a four-season getaway, primary residence or vacation home. Explore the immersive interactive 3-D tour here!

Listed by Killington Pico Realty

$
$
%
$/month over payments
Federal 30-year interest rate: 7.4% last updated on Oct 15, 2026
* All Figures are estimates. Check with your bank or proposed mortgage company for actual interest rates.
This product uses the FRED® API but is not endorsed or certified by the Federal Reserve Bank of St. Louis.

Virtual TourSave FavoriteSchedule TourAsk A QuestionMore Details

Versatile 3BR/3BA Raised Ranch with 3-car Garage in Rutland Town

397 Sunset Drive Rutland Town VT 05701

Rutland Town, VT397 Sunset Drive

Price$549,000

Est. Mortgage: $/month

MLS Number 5112692

  • Residential Single Family
  • PricePerSqFt 298.53
  • Full Bath 1
  • Address 397 Sunset Drive
  • Construction Existing

This versatile and attractive 3-bedroom, 3-bath raised ranch offers an appealing combination of comfort, flexibility and convenience in desirable Rutland Town. The upper level features a spacious living room with elegant built-ins and a wall of western-facing windows that frame beautiful sunsets and fill the home with natural light. The adjoining kitchen and dining area have been tastefully updated with luxury vinyl plank flooring, crisp white raised-panel cabinetry, stainless appliances and whimsical under-cabinet lighting. A comfortable primary suite, two additional rooms currently used as an office and den, a full bath and an expansive bonus room above the garage provide exceptional flexibility for bedrooms, work, play or exercise. Generous under-eave closets add valuable storage. The walkout lower level nearly doubles the home's living space, offering a welcoming family room with brick fireplace, a sunny bedroom with direct patio access, den, full bath and a second kitchen and dining area. With its wrap-around breakfast bar and separation from the main living areas, this space is ideal for entertaining, extended-stay guests or multigenerational living. An attached 3-car garage provides ample room for vehicles, hobbies and workshop space, with convenient direct access to the lower level. A Buderus boiler and new Olimpia Splendid heat-pump mini-split provide efficient year-round comfort. Outside, level lawns, a paved driveway and charming garden shed complete the property. Just minutes from downtown Rutland's shopping, dining, arts and services, yet removed from the urban bustle and higher city taxes, this is a wonderfully adaptable home in a convenient Rutland Town setting. Explore the immersive 3-D Virtual Tour here!

Listed by Killington Pico Realty

$
$
%
$/month over payments
Federal 30-year interest rate: 7.4% last updated on Oct 15, 2026
* All Figures are estimates. Check with your bank or proposed mortgage company for actual interest rates.
This product uses the FRED® API but is not endorsed or certified by the Federal Reserve Bank of St. Louis.

Virtual TourSave FavoriteSchedule TourAsk A QuestionMore Details

741 Journeys End Mendon VT 05701

Mendon, VT741 Journeys End

Price$499,000

Est. Mortgage: $/month

MLS Number 5110646

  • Residential Single Family
  • PricePerSqFt 319.67
  • Full Bath 1
  • Address 741 Journeys End
  • Construction Existing

This renovated 3-bedroom single level home sits on 1 acre in Mendon and has views of the shared pond and Pico. There is an expansive deck with a hot tub and a stone fire pit with bluestone pavers and a stone seating wall thoughtfully designed to enjoy the outdoors all season long. The home has birch and slate floors with custom granite kitchen countertops, new cabinets and appliances. The large living room windows keep the house bright, and the new electric fireplace with a beautiful wood surround gives the room a serene glow in the evening. The living room, dining room, and kitchen flow nicely allowing plenty of space for guests and conversations to flow and includes natural wood ceilings with recessed lighting. There is a small 2-level storage shed that has space for your outdoor adventure gear and there is a bike washing station in the yard. Conveniently located close to Pico and Killington with easy access to Rutland set in a quiet neighborhood. Great primary, vacation, or rental home. Sold fully furnished!

Listed by Killington Pico Realty

$
$
%
$/month over payments
Federal 30-year interest rate: 7.4% last updated on Oct 15, 2026
* All Figures are estimates. Check with your bank or proposed mortgage company for actual interest rates.
This product uses the FRED® API but is not endorsed or certified by the Federal Reserve Bank of St. Louis.

Virtual TourSave FavoriteSchedule TourAsk A QuestionMore Details

Attractive and Updated Chalet in Quiet Pittsfield Neighborhood

253 Lookout Road Pittsfield VT 05762

Pittsfield, VT253 Lookout Road

Price$479,000

Est. Mortgage: $/month

MLS Number 5105259

  • Residential Single Family
  • PricePerSqFt 315.55
  • Full Bath 1
  • Address 253 Lookout Road
  • Construction Existing

There is something wonderfully inviting about a classic Vermont ski chalet - and this beautifully maintained Pittsfield retreat captures that spirit while offering the comfort and convenience of thoughtful modern updates. Tucked into the woods of the remarkable Townsend Brook area, the home was designed in the tradition of a European alpine chalet, with its main living level elevated to the second floor where natural light pours into the warm and welcoming living space. It's an ideal arrangement for mountain living, whether you're gathering with friends after a day on the slopes or settling into a quiet evening surrounded by the woods. The current owners have cared for the property meticulously, with a series of renovations that thoughtfully enhance both its character and functionality. Maple hardwood floors, modern lighting and ceiling fans, beautifully remodeled bathrooms, and an upper-level bump-out have transformed the home without sacrificing its chalet charm. The addition created a delightful reading nook and a convenient powder room - small touches that make a big difference. Perhaps most practical of all is the generous mudroom, created from the former outdoor storage shed and now featuring first-floor laundry and an entire wall of built-in cabinetry for skis, boots, bikes, snowshoes, and all the gear that comes with an active mountain lifestyle. Outside, the expansive wraparound deck becomes another room in the warmer months, with sunny and shaded spots for morning coffee, outdoor meals, afternoon relaxation, or evening gatherings beneath the stars. And then there's the location. Miles of interconnected mountain biking and snowmobile trails are practically outside your door, while Killington and Pico offer some of the finest skiing and riding in the East just minutes away. Yet Pittsfield retains the welcoming character of a small Vermont mountain community. For buyers who have dreamed of owning a genuine Vermont ski chalet without taking on a major renovation project, this may be just the right fit: comfortable, turnkey, wonderfully situated, and accessible enough to enjoy again and again - or to make your own year-round home. Explore the immersive 3-D Tour here!

Listed by Killington Pico Realty

$
$
%
$/month over payments
Federal 30-year interest rate: 7.4% last updated on Oct 15, 2026
* All Figures are estimates. Check with your bank or proposed mortgage company for actual interest rates.
This product uses the FRED® API but is not endorsed or certified by the Federal Reserve Bank of St. Louis.

Virtual TourSave FavoriteSchedule TourAsk A QuestionMore Details

Secluded Log Home on 10+ Acres

2913 Bethel Mountain Road Rochester VT 05767

MLS Number 5114916

  • Residential Single Family
  • PricePerSqFt 380.21
  • Full Bath 1
  • Construction Existing
  • Bedrooms 2

Experience exceptional privacy and seclusion in this authentic log home on 10+ acres! Thoughtfully sited on a sunny knoll a few hundred feet from the road and surrounded by vast tracts of undeveloped forest, this well-maintained cabin is a true Vermont mountain retreat. A gently winding driveway leads to a charming homesite with a grassy lawn, mature perennials, beds of ferns and natural stone walls. A full-length covered porch graces the front of the home, providing a welcoming entry to the residence and a quiet place to reflect and enjoy the peaceful surroundings. As you step inside, dramatic vaulted ceilings nearly take your breath away, revealing a surprisingly spacious interior. Knotty pine ceilings and walls, custom windows, and wide  plank flooring give the home a rustic, yet refined style, while crisp white cabinets, bold red accent walls and pickled pine ceilings in the kitchen offer a striking modern counterpoint. The primary bedroom suite, located on the main level, also features a colorful accent wall and both main floor bathrooms showcase whimsical vanities with clay tile and hand painted sinks. The upper level features a loft style second bedroom overlooking the open living space below. Windows and double doors in the full walkout basement offer potential for additional finished space while a fully screened porch and outdoor hot tub expand the living space outdoors. With historic Rochester village just a few miles away, this private retreat never feels too remote. Local amenities including restaurants, cafes, convenience and grocery stores, shops and galleries, are just minutes away, while a short drive opens the door to world class skiing and riding at Killington, Pico and Sugarbush, arts and culture in historic Woodstock and Middlebury and a host of additional year-round activities. Don't miss your chance to own a special Vermont retreat in the heart of the Green Mountains. Offered mostly furnished and equipped - move in and experience mountain living today! Take the immersive 3-D Virtual Tour here!Experience exceptional privacy in this authentic log home on 10+ acres! Thoughtfully sited on a sunny knoll a few hundred feet from the road and surrounded by vast tracts of undeveloped forest, this well-maintained cabin is a true Vermont mountain retreat. A gently winding driveway leads to a charming homesite with a grassy lawn, mature perennials, beds of ferns and natural stone walls. A full-length covered porch graces the front of the home, providing a welcoming entry to the residence and a quiet place to reflect and enjoy the peaceful surroundings. As you step inside, dramatic vaulted ceilings nearly take your breath away, revealing a surprisingly spacious interior. Knotty pine ceilings and walls, custom windows, and wide plank flooring give the home a rustic, yet refined style, while crisp white cabinets, bold red accent walls and pickled pine ceilings in the kitchen offer a striking modern counterpoint. The primary bedroom suite, located on the main level, also features a colorful accent wall and both main floor bathrooms showcase whimsical vanities with clay tile and hand painted sinks. The upper level features a loft style second bedroom overlooking the open living space below. Windows and double doors in the full walkout basement offer potential for additional finished space while a fully screened porch and outdoor hot tub expand the living space outdoors. With historic Rochester village just a few miles away, this private retreat never feels too remote. Local amenities including restaurants, cafes, convenience and grocery stores, shops and galleries, are just minutes away, while a short drive opens the door to world class skiing and riding at Killington, Pico and Sugarbush, arts and culture in historic Woodstock and Middlebury and a host of additional year-round activities. Don't miss your chance to own a special Vermont retreat in the heart of the Green Mountains. Offered mostly furnished and equipped - move in and experience mountain living today!

Listed by Killington Pico Realty

$
$
%
$/month over payments
Federal 30-year interest rate: 7.4% last updated on Oct 15, 2026
* All Figures are estimates. Check with your bank or proposed mortgage company for actual interest rates.
This product uses the FRED® API but is not endorsed or certified by the Federal Reserve Bank of St. Louis.

Virtual TourSave FavoriteSchedule TourAsk A QuestionMore Details

Motivated Seller!

38 Stony Brook Road Stockbridge VT 05772

Stockbridge, VT38 Stony Brook Road

Price$459,000

Est. Mortgage: $/month

MLS Number 5097518

  • Residential Single Family
  • PricePerSqFt 213.69
  • Full Bath 1
  • Address 38 Stony Brook Road
  • Construction Existing

Beautifully maintained and thoughtfully updated, this classic Vermont Cape is nestled on five private, sun-drenched acres in the heart of the Green Mountains. Whether you're searching for a centrally located primary residence or a peaceful mountain retreat, this inviting property offers comfort, privacy, and year-round recreation. Surrounded by forest, the open homesite enjoys abundant sunshine, a partially fenced yard, mature perennial gardens, and space to garden or simply enjoy the outdoors. A welcoming wraparound deck leads to a spacious mudroom with built-in cubbies, creating the ideal everyday entry after hiking, skiing, or working in the yard. Inside, the bright, open main level features gleaming hardwood floors and an updated kitchen with stainless steel appliances, striking soapstone countertops, a butcher block center island, and ample workspace for cooking and entertaining. The adjoining living area is anchored by a cozy wood stove for crisp Vermont evenings, while a convenient powder room with laundry completes the first floor. Upstairs, the expansive primary bedroom offers a generous walk-in closet, complemented by two guest bedrooms and a full bath. Skylights fill the second level with natural light, while energy-efficient mini-splits on both floors provide year-round comfort. The full basement offers abundant storage and flexible space for a workshop, hobby studio, recreation room, or play area. Outside, the charming red barn is perfect for lawn equipment, gardening supplies, and all the gear needed to enjoy Vermont's four-season lifestyle, with nearby access to snowmobile and ATV trails. Just across the road, the White River offers renowned fly fishing, kayaking, and summer tubing, while Killington and Pico are just a short drive away. With seasonal winter views, exceptional privacy, and a tranquil setting, this special property captures the very best of Vermont living. Motivated seller! View the immersive and interactive 3-D tour here!

Listed by Killington Pico Realty

$
$
%
$/month over payments
Federal 30-year interest rate: 7.4% last updated on Oct 15, 2026
* All Figures are estimates. Check with your bank or proposed mortgage company for actual interest rates.
This product uses the FRED® API but is not endorsed or certified by the Federal Reserve Bank of St. Louis.

Virtual TourSave FavoriteSchedule TourAsk A QuestionMore Details

Spectacular 35-acre parcel with magnificent views!

Lot 3 Campbell Road Rochester VT 05767

Rochester, VTLot 3 Campbell Road

Price$450,000

Est. Mortgage: $/month

MLS Number 5105434

  • Land
  • PricePerSqFt 12857.14
  • Address Lot 3 Campbell Road
  • Acreage 35
  • Area VT-Windsor

Spectacular 35-acre parcel with magnificent mountain and valley views. Abutting the Green Mountain National Forest, and a rare 5-bedroom septic permit, this property presents an exceptional opportunity to create a Vermont estate to be enjoyed for generations. With a cleared homesite and roughed-in driveway already in place, much of the groundwork is done; now your vision can take center stage. Like a page from Vermont Life Magazine, the journey to this remarkable property is part of the experience. Just a few miles south of the quaint, historic village of Rochester, you'll travel along a designated scenic byway, passing the iconic Liberty Hill Farm before ascending a gently winding hill where the landscape gradually unfolds around you. Arriving at the property, magnificent southern views stretch across the mountains and valleys, while the Green Mountain National Forest forms a natural backdrop and ensures an enduring sense of privacy and connection to the surrounding wilderness. Whether you envision a grand country estate, a family retreat, or a private mountain sanctuary, this extraordinary parcel offers the space, setting and infrastructure to make it possible. Showings by appointment only.

Listed by Killington Pico Realty

$
$
%
$/month over payments
Federal 30-year interest rate: 7.4% last updated on Oct 15, 2026
* All Figures are estimates. Check with your bank or proposed mortgage company for actual interest rates.
This product uses the FRED® API but is not endorsed or certified by the Federal Reserve Bank of St. Louis.

Virtual TourSave FavoriteSchedule TourAsk A QuestionMore Details

Well Maintained and Updated 3BR Timberhawk Home

157 Timberhawk Road Stockbridge VT 05772

Stockbridge, VT157 Timberhawk Road

Price$450,000

Est. Mortgage: $/month

MLS Number 5114717

  • Residential Single Family
  • PricePerSqFt 677.71
  • Address 157 Timberhawk Road
  • Construction Existing
  • Bedrooms 3

157 Timberhawk Road is a beautifully maintained classic Hawk home that perfectly captures the timeless Robert Carl Williams aesthetic. Signature design elements abound, including soaring rooflines, vaulted ceilings, warm natural woodwork, wide pine floors, and a dramatic fieldstone fireplace that serves as the focal point of the inviting living room. A covered front porch welcomes you with convenient storage for skis, firewood, and outdoor gear. Inside, the foyer opens to a thoughtfully designed split-level floor plan, with bright living spaces above and private sleeping quarters below. The upper level features an open-concept living room, dining area, and tastefully updated kitchen with granite countertops, subway tile backsplash, modern pendant lighting, breakfast bar, and refinished original pine cabinetry that preserves the home's authentic Vermont character. Glass doors lead to a spacious sun-filled deck spanning the living and dining areas, creating the perfect setting for morning coffee, outdoor dining, or après-ski relaxation. The lower level provides a comfortable separation of space, with a generous primary bedroom featuring a built-in queen bed with storage drawers, integrated headboard, and matching nightstands. A guest bedroom accommodates a full-size bed and bunks, while the third bedroom offers the classic built-in Hawk bunks that generations of Hawk owners have come to love. Outside, mature perennial gardens and recent landscape improvements enhance the property's appeal. Tree clearing has opened the setting to welcome abundant sunshine, while a reconstructed driveway, improved stone and gravel walkways, and a spacious storage shed add convenience and functionality. Ideal as either a vacation retreat or year-round residence, this distinctive home enjoys one of the most desirable locations in the Hawk community. Timberhawk offers easy access to Killington and Pico, placing world-class skiing, mountain biking, golf, hiking, and year-round recreation just minutes away. Convenient to Woodstock, the Upper Valley, and I-89, this exceptional property combines enduring design, modern updates, and Vermont charm in one irresistible package. Schedule your private showing today. Check out the immersive 3-D Virtual Tour here!

Listed by Killington Pico Realty

$
$
%
$/month over payments
Federal 30-year interest rate: 7.4% last updated on Oct 15, 2026
* All Figures are estimates. Check with your bank or proposed mortgage company for actual interest rates.
This product uses the FRED® API but is not endorsed or certified by the Federal Reserve Bank of St. Louis.

Virtual TourSave FavoriteSchedule TourAsk A QuestionMore Details

An Extraordinary Setting Adjacent to the Green Mountain National Forest

2140 Brandon Mountain Road Rochester VT 05767

MLS Number 5064748

  • Residential Single Family
  • PricePerSqFt 165.29
  • Construction Existing
  • Bedrooms 3
  • Bathroom 2

Tucked away on a picturesque 3-acre lot, this classic three-bedroom expanded Cape offers privacy, seclusion, and wonderful views in a beautiful Rochester valley setting. Set nearly 700 feet back from the road and bordering the Green Mountain National Forest, the property enjoys a tranquil natural backdrop where a scenic pond at the edge of the land attracts birds and wildlife. The main level features a comfortable living room with a woodstove, an open kitchen and dining area, a cozy keeping room connecting to the attached two-car garage, a half bath, and a screened porch for enjoying summer evenings. Upstairs, you’ll find three bedrooms and a full bath, including a spacious primary bedroom with vaulted ceilings, exposed beams, and a private balcony overlooking the landscape. With new carpet and flooring and a fresh interior paint job just completed, this property has all the makings of a truly special retreat - ideal as a quiet primary home or peaceful mountain getaway. Explore the immersive 3-D Tour here.  

Listed by Killington Pico Realty

$
$
%
$/month over payments
Federal 30-year interest rate: 7.4% last updated on Oct 15, 2026
* All Figures are estimates. Check with your bank or proposed mortgage company for actual interest rates.
This product uses the FRED® API but is not endorsed or certified by the Federal Reserve Bank of St. Louis.

Virtual TourSave FavoriteSchedule TourAsk A QuestionMore Details

Classic Great Hawk Chalet

212 Falcon Loop East Rochester VT 05767

Rochester, VT212 Falcon Loop East

Price$399,000

Est. Mortgage: $/month

MLS Number 5108168

  • Residential Single Family
  • PricePerSqFt 288.92
  • Full Bath 2
  • Address 212 Falcon Loop East
  • Construction Existing

Classic Great Hawk charm in a compact, highly livable package! Designed by renowned architect Robert Carl Williams, this distinctive contemporary showcases the signature elements that make the Great Hawk Colony so special: steep chalet-style rooflines, natural exterior materials that blend beautifully with the mountain setting, vaulted ceilings, natural wood floors and trim, and a dramatic floor-to-ceiling fieldstone fireplace. A covered entry provides convenient storage for skis and outdoor gear while keeping firewood protected from the elements. Inside, the eat-in kitchen and dining area flow naturally into an impressive living room where a wall of windows frames the surrounding scenery. Step through the sliders onto the back deck and you'll feel as though you've stepped into a treehouse, surrounded by the sights and sounds of the forest. The main level includes a guest bedroom, classic Hawk bunkroom and full bath. Upstairs, the comfortable primary bedroom enjoys abundant natural light from skylights and sliding glass doors, while a second full bath and inviting family room provide a wonderful retreat of their own. A second fieldstone fireplace creates the perfect spot to curl up with a book beside a roaring fire, while a futon provides additional sleeping flexibility. Propane-fired forced-air heat, supplemental electric heat, standing-seam metal roofing and a basement with laundry provide practical modern amenities. The home remains perfectly functional as-is, while some TLC and selective updates could bring out even more of its considerable charm and character. As a Great Hawk Colony member, enjoy the recently upgraded community swimming pond, tennis courts, walking trails and spectacular Green Mountain setting. Centrally located near world-class skiing and within easy reach of major Northeast cities, this is an authentic Vermont getaway ready for its next chapter.

Listed by Killington Pico Realty

$
$
%
$/month over payments
Federal 30-year interest rate: 7.4% last updated on Oct 15, 2026
* All Figures are estimates. Check with your bank or proposed mortgage company for actual interest rates.
This product uses the FRED® API but is not endorsed or certified by the Federal Reserve Bank of St. Louis.

Virtual TourSave FavoriteSchedule TourAsk A QuestionMore Details

Updated Historic Farmhouse Close to Rutland

1213 Us Route 7 Rutland Town VT 05701

Rutland Town, VT1213 Us Route 7

Price$385,000

Est. Mortgage: $/month

MLS Number 5107576

  • Residential Single Family
  • PricePerSqFt 131.85
  • Address 1213 Us Route 7
  • Construction Existing
  • Bedrooms 4

Set atop a gentle knoll with pleasant mountain views and exceptionally convenient access, this historic 1850s farmhouse beautifully blends Vermont’s vernacular architecture with the comforts of modern living. A graceful wrap-around covered porch welcomes you through the formal front entrance, while a new attached two-car garage provides easy everyday access. The fully updated kitchen pairs hickory cabinetry, attractive countertops, stainless appliances and gleaming hardwood floors with a rare and wonderfully practical butler’s pantry - perfect for food prep, storage and entertaining. The comfortable living room features rustic pine wainscoting and a wall of custom built-in bookshelves, then opens to a sunny deck where mountain views and colorful sunsets provide a beautiful backdrop at day’s end. The main level offers a bedroom, dining room, hobby room, powder room and full bath with laundry. Upstairs, three generous bedrooms share a bathroom, kitchenette and enormous family room with its own exterior entrance. This flexible space offers exciting possibilities as a studio, office, home business, in-law suite or potential ADU. Outside, more than an acre of level and gently sloping lawn provides ample room for gardening, recreation, pets, children and gatherings. Located in desirable Rutland Town, you're just minutes from downtown Rutland’s shopping, dining, arts, recreation and services, while enjoying the benefits of town living and lower property taxes. If you value historic character, abundant space, flexibility and everyday convenience, this distinctive Vermont farmhouse deserves a look. View the immersive and interactive 3-D Virtual Tour here!

Listed by Killington Pico Realty

$
$
%
$/month over payments
Federal 30-year interest rate: 7.4% last updated on Oct 15, 2026
* All Figures are estimates. Check with your bank or proposed mortgage company for actual interest rates.
This product uses the FRED® API but is not endorsed or certified by the Federal Reserve Bank of St. Louis.

Virtual TourSave FavoriteSchedule TourAsk A QuestionMore Details

5BR Historic Home in Historic Rochester Village

109 Park Row Rochester VT 05767

Rochester, VT109 Park Row

Price$319,000

Est. Mortgage: $/month

MLS Number 5069503

  • Residential Single Family
  • PricePerSqFt 145
  • Address 109 Park Row
  • Construction Existing
  • Bedrooms 5

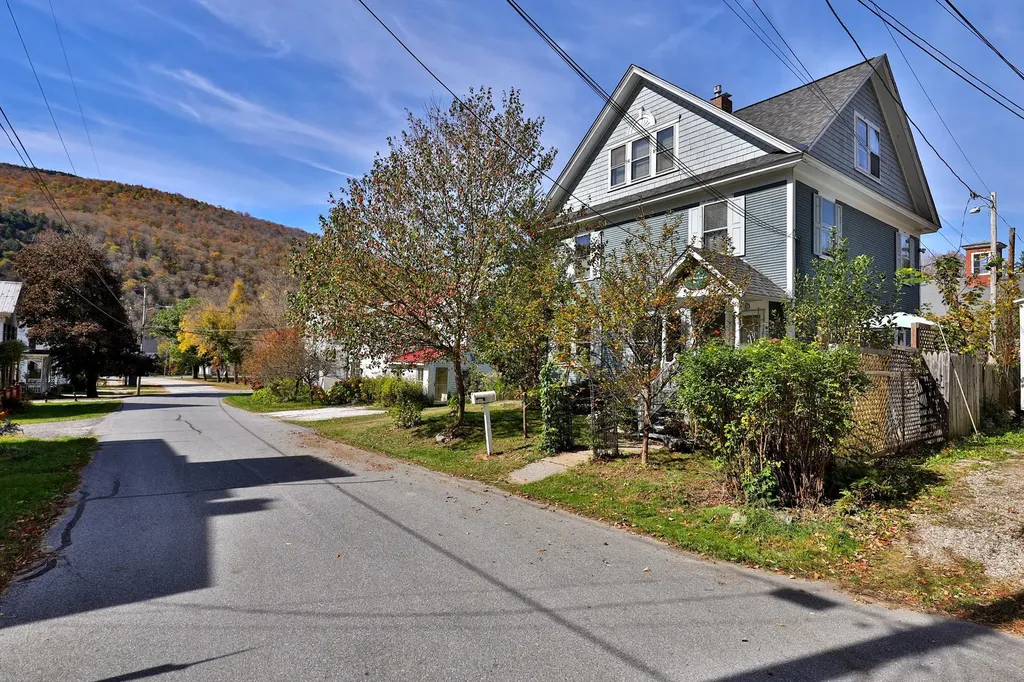
Known locally for generations as The Old Richard Steele Hubbard Home, this circa-1902 village residence reflects Rochester’s prosperous early-20th-century era and retains many of its original architectural details. Ideally situated just off the park in the charming historic village of Rochester, Vermont, this special home is a fine example of the American Foursquare style popular in the late 19th and early 20th centuries. This five-bedroom residence retains many period details, including handcrafted woodwork, hardwood floors, coffered ceilings, stamped tin, and decorative moldings. Thoughtful updates blend modern comfort with historic character, featuring beautifully renovated bathrooms with step-in showers, a fully updated kitchen with stainless steel appliances, granite counters, and plank tile flooring, a second-floor laundry, and a handsome new architectural shingle roof installed in 2023. The home’s versatile layout offers flexible living options, with the main living areas on the first floor, three bedrooms on the mid-level, and a two-bedroom in-law suite on the upper level. Telecommunications are well covered with options for landline, DSL, fiber-optic internet, and satellite or streaming TV. The house has been professionally cleaned, though a fresh coat of paint will make it truly shine. With its convenient in-town location, you’re just steps from restaurants, cafs, shops, and galleries, and a short drive from world-class skiing at Killington, Pico, and Sugarbush, as well as arts and culture in Woodstock and Middlebury. Experience the perfect blend of tradition and modern convenience in this historic Green Mountain village home.

Listed by Killington Pico Realty

$
$
%
$/month over payments
Federal 30-year interest rate: 7.4% last updated on Oct 15, 2026
* All Figures are estimates. Check with your bank or proposed mortgage company for actual interest rates.
This product uses the FRED® API but is not endorsed or certified by the Federal Reserve Bank of St. Louis.

Virtual TourSave FavoriteSchedule TourAsk A QuestionMore Details

New Listing

203 Old Mill Road Killington VT 05751

MLS Number 5102418

  • Condo
  • PricePerSqFt 462.69
  • Square Feet 670
  • Bedrooms 1
  • New Contruction Existing

This is your ticket to Killington Mountain life! This one-bedroom Pinnacle unit is a short shuttle away from the lifts, restaurants, and nightlife. Enjoy a peaceful finish to an active day fully reclined in front of the fireplace or unwind in the new indoor spa area, outdoor pool or hot tub. Additional amenities include a fitness center with lounge area and tennis courts. The covered balcony is a serene place to enjoy your morning cup of brew. There is a new in-unit washer & dryer to help keep things simple and convenient. The full bathroom has been recently updated, and the bedroom accommodates a king size bed and several dressers. There are also two closets with one having a lock to help keep your possessions private if you decide to rent it out. An additional closet is located in the tiled entryway for outerwear and there is a designated exterior storage closet for equipment as well. This condo comes fully furnished. It is in a prime location with low HOA fees which makes this an affordable investment that will help create many memories in the years ahead!

Listed by Killington Pico Realty

$
$
%
$/month over payments
Federal 30-year interest rate: 7.4% last updated on Oct 15, 2026
* All Figures are estimates. Check with your bank or proposed mortgage company for actual interest rates.
This product uses the FRED® API but is not endorsed or certified by the Federal Reserve Bank of St. Louis.

Virtual TourSave FavoriteSchedule TourAsk A QuestionMore Details

Fully Remodeled Home Near Downtown Rutland

39 Williams Street Rutland City VT 05701

Rutland City, VT39 Williams Street

Price$249,000

Est. Mortgage: $/month

MLS Number 5107787

  • Residential Single Family
  • PricePerSqFt 269.19
  • Full Bath 1
  • Address 39 Williams Street
  • Construction Existing

Thoughtfully transformed from the studs out, this charming 1950s National Homes house has been completely reimagined for modern living while retaining its original warmth and character. Originally built as an affordable, factory-constructed home, it has now been upgraded well beyond its humble beginnings with quality materials and high-efficiency improvements throughout. The home was completely gutted and rebuilt with new plumbing, electrical, lighting, insulation and spray-foam insulated exterior walls, providing modern comfort and efficiency in every season. The former enclosed kitchen and living room were opened up to create a more welcoming flow, with the new kitchen featuring attractive porcelain tile flooring, hardwood cabinetry, granite countertops and stainless appliances. All three bedrooms received new closets, insulation, trim, electrical and lighting while preserving the original hardwood floors with professional refinishing. The beautifully remodeled bathroom features porcelain tile flooring, new fixtures and a striking quartz vanity top. The improvements continue below, where new perimeter drains, three-inch foam board and spray-foam insulation, a dehumidifier and sump pump have transformed the cellar into a clean, dry and useful space for storage, hobbies, crafts or a workshop. A high-efficiency Buderus boiler, new fuel oil tank and Energy Star washer and dryer add further efficiency and peace of mind. Out back, an expansive deck overlooks the generous backyard and offers a surprising sense of privacy for a city home. Conveniently located near downtown Rutland's shopping, dining, arts, recreation and services, this turnkey home is an ideal choice for a first-time buyer, downsizer or anyone seeking comfortable one-level living without taking on a renovation project. Simply move in and enjoy the results of a renovation done right. Seller is a licensed VT real estate broker.

Listed by Killington Pico Realty

$
$
%
$/month over payments
Federal 30-year interest rate: 7.4% last updated on Oct 15, 2026
* All Figures are estimates. Check with your bank or proposed mortgage company for actual interest rates.
This product uses the FRED® API but is not endorsed or certified by the Federal Reserve Bank of St. Louis.

Virtual TourSave FavoriteSchedule TourAsk A QuestionMore Details

Killington Grand Hotel 2BR Lockout Model Sleeps 10

228 East Mountain Road Killington VT 05751

MLS Number 5033982

  • Condo
  • PricePerSqFt 175.02
  • Square Feet 1,057
  • Bedrooms 2
  • New Contruction Existing

The Killington Grand Hotel is just steps away from the ski lifts and adjacent to the proposed Killington Village, the most exciting new ski village in decades. The Grand Hotel boasts 133 well-appointed rooms and suites, each with breathtaking views of the surrounding mountains. This upper level two-bedroom lockout unit is the perfect space to relax and recharge after a day on the mountain. It sleeps 10 and features a well-equipped kitchen with granite countertops, a generous living area with a sleep sofa and Murphy bed, two full baths, and a private balcony with views of the Green Mountains. A lockout bedroom offers the flexibility to split the condo into two units to maximize rental potential or you can enjoy over 1000 square feet of beautifully appointed living space all to yourself. As an owner at the Grand, you'll have access to a range of world-class amenities, including a luxurious spa, fitness center, outdoor heated pool and hot tubs, elegant common areas, fine dining at Preston's Restaurant, ski and bike storage, valet services, an exclusive owner's lounge, and direct access to the ski lifts and summer attractions via the distinctive footbridge over Snowshed Pond. Ownership provides 13 weeks to use, rent or trade vacation destinations around the world. Don't miss this opportunity to own a unit in the iconic Killington Grand Hotel. Contact us today to schedule a personal showing and tour of Killington's premier luxury resort.

Listed by Killington Pico Realty

$
$
%
$/month over payments
Federal 30-year interest rate: 7.4% last updated on Oct 15, 2026
* All Figures are estimates. Check with your bank or proposed mortgage company for actual interest rates.
This product uses the FRED® API but is not endorsed or certified by the Federal Reserve Bank of St. Louis.

Virtual TourSave FavoriteSchedule TourAsk A QuestionMore Details

2BR Killington Grand Hotel DB Dormer Model Sleeps 10!

228 East Mountain Road Killington VT 05751

MLS Number 5109695

  • Condo
  • PricePerSqFt 165.56
  • Square Feet 1,057
  • Bedrooms 2
  • New Contruction Existing

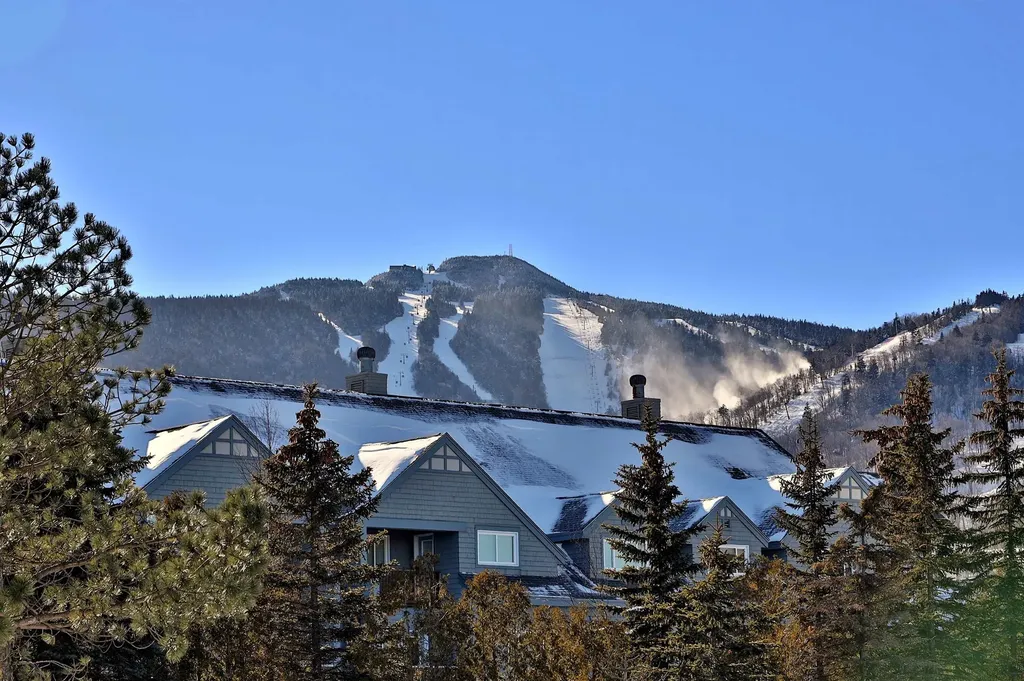
Own a piece of the slopeside lifestyle at the iconic Killington Grand Hotel! This 13-week interval ownership offers an exceptional combination of luxury, convenience and flexibility, putting world-class skiing, riding and summer mountain adventures just steps from your door. Located on the third level of the hotel, this beautifully appointed residence enjoys long range mountain views, sleeps up to 10 people and features two bedrooms, each with its own full bath, a well-equipped kitchen with granite countertops, generous living and dining areas, a sleep sofa, Murphy bed and a private balcony overlooking the golf course. A lockout bedroom provides exceptional flexibility: configure the property as two separate units for rental opportunities, or open it up and enjoy more than 1,000 square feet of comfortable living space yourself. As a Grand owner, you'll enjoy an impressive array of resort amenities including a luxurious spa, fitness center, outdoor heated pool and hot tubs, ski and bike storage, valet services, elegant common areas, Preston's Restaurant and an exclusive owner's lounge. Best of all, the distinctive footbridge over Snowshed Pond provides convenient access to the ski lifts and summer attractions. Your 13 weeks of ownership can be used for personal enjoyment, rented to others or exchanged through a vacation network for destinations around the world. Whether you're looking for a convenient home base for family ski vacations, a four-season mountain retreat or an opportunity to participate in the Killington vacation rental market, this is a rare chance to own at one of Vermont's premier resort properties.

Listed by Killington Pico Realty
$
$
%
$/month over payments
Federal 30-year interest rate: 7.4% last updated on Oct 15, 2026
* All Figures are estimates. Check with your bank or proposed mortgage company for actual interest rates.
This product uses the FRED® API but is not endorsed or certified by the Federal Reserve Bank of St. Louis.

Virtual TourSave FavoriteSchedule TourAsk A QuestionMore Details

Broker Reciprocity 

Copyright 2026 PrimeMLS, Inc. All rights reserved. This information is deemed reliable, but not guaranteed. The data relating to real estate displayed on this display comes in part from the IDX Program of PrimeMLS. The information being provided is for consumers’ personal, non-commercial use and may not be used for any purpose other than to identify prospective properties consumers may be interested in purchasing. Data last updated October 20, 2026 3:53 PM EDT